You are viewing all listings NH Homes with 3 Bedrooms between $0 and $30000000 dollars.
- « Back
- 1
- 2
- 3
- 4
- 5
- 6
- 7
- 8
- 9
- 10
- 11
- 12
- 13
- 14
- 15
- 16
- 17
- 18
- 19
- 20
- 21
- 22
- 23
- 24
- 25
- 26
- 27
- 28
- 29
- 30
- 31
- 32
- 33
- 34
- 35
- 36
- 37
- 38
- 39
- 40
- 41
- 42
- 43
- 44
- 45
- 46
- 47
- 48
- 49
- 50
- 51
- 52
- 53
- 54
- 55
- 56
- 57
- 58
- 59
- 60
- 61
- 62
- 63
- 64
- 65
- 66
- 67
- 68
- 69
- 70
- 71
- 72
- 73
- 74
- 75
- 76
- 77
- 78
- 79
- 80
- 81
- 82
- 83
- 84
- 85
- 86
- 87
- 88
- 89
- 90
- 91
- 92
- 93
- 94
- 95
- 96
- 97
- 98
- 99
- 100
- 101
- 102
- 103
- 104
- 105
- 106
- 107
- 108
- 109
- 110
- 111
- 112
- 113
- 114
- 115
- 116
- 117
- 118
- 119
- 120
- 121
- 122
- 123
- 124
- 125
- 126
- 127
- 128
- 129
- 130
- 131
- 132
- 133
- 134
- 135
- 136
- 137
- 138
- 139
- 140
- 141
- 142
- 143
- 144
- 145
- Next »
- Showing Results 1486 to 1500 of 2167
Under Contract
![Pawlet VT Home for sale $$599,000 $272 per sq.ft.]()

$599,000 $272 per sq.ft. Pawlet VT Home »
3 Beds | 2 Baths | Total Sq. Ft. 2200 | Acres: 11.3Tuesday Jun 2, 2026
Description: One of the oldest homes in Pawlet, this remarkable 1793 historic residence is set on approximately 11 acres along a quiet town gravel road. Built for Pvt. Daniel Hulett, who fought in the Battle of Saratoga, by Capt. John Raisdon, this center-chimney Cape was designed for entertaining, featuring high ceilings, generously sized rooms with wide-plank paneling, and three marble fireplaces. Exceptional period details include original doors and moldings, an original paneled front door framed by a Federal-style surround, and an intricate cornice beneath the eaves. Significant restoration work has been completed, including new wiring, plumbing, a state-permitted 4-bedroom septic system, hot water heater, oil tank, Duct work and top of chimney rebuilt with new flues installed... The home offers a beautiful new full tile bathroom, an eat-in kitchen with a fireplace and cathedral ceiling, a large formal dining room anchored by a massive fireplace, and a spacious living room featuring another fireplace and original wide plank hand planed paneling. Additional spaces include a small office/bedroom or laundry room, as well as an addition that provides a small workshop and a generous mudroom entry. The newly renovated second floor includes a new tile ¾ bath, a primary bedroom with a cathedral ceiling, exposed hand-hewn beams, wide-plank floors, and beautiful mountain views from the large rear window, along with a guest bedroom. The land is equally special, consisting of open, rolling meadowland with a pond site some woodland with a small stream and beautiful views. Across the road, 80 acres of protected land (Vermont Land Trust Covenants) help preserve the property's scenic setting. Additional benefits include Mettawee Community School, school choice for grades 7-12, and fiber-optic internet service. This one-of-a-kind antique gem offers a rare opportunity for a true connoisseur to complete the restoration of an extraordinary piece of Vermont history. See MLS Property & Listing Details & 59 images.
New Listing!
![Pawlet VT Home for sale $$725,000 $230 per sq.ft.]()

$725,000 $230 per sq.ft. Pawlet VT Home »
3 Beds | 3 Baths | Total Sq. Ft. 3158 | Acres: 6Thursday Aug 13, 2026
Description: Find your Vermont in Pawlet amid rolling farmland, a Haystack Mountain backdrop, and rich local history. This 1900 farmhouse sits on 6 acres overlooking the valley and mountains, offering privacy just minutes from the village green, historic library, Town Hall, and General Store. The property features three separate buildings, including the remarkable original farmhouse with a wide, deep front porch. Inside, the classic living and dining area offers a fireplace and mountain views. An intimate office/library includes an en-suite bath, while the expanded kitchen and additional dining area flow naturally into the sunroom, with doors opening to an expansive stone patio and spectacular views. Upstairs are three bedrooms with beautiful views, two full baths, and a study/office with access to an attic loft overlooking the fields. Floor-to-ceiling closets line the hallways, providing abundant storage. The primary en-suite bedroom features seamless built-in drawers and closets. French doors open onto the deck to enjoy views. The 3-stall horse barn opens to a fenced field and includes a second-floor loft space with access to upper field. A natural spring supplies water to the barn. The professional working kennel building includes finished office space, a kitchen, a full bathroom, and a one-car garage with a large workspace. The second floor is currently used as office/living space. This agricultural property can support a working farm on one of Vermont's most beautiful rolling backroads. On a hot summer day, take a plunge in the Mettawee River or enjoy a tall glass of water on the patio with panoramic views. This is an irreplaceable opportunity to become the next steward of one of Vermont's special properties, offering endless potential. Only 20 minutes to Manchester shopping and restaurants, and just 45 minutes to Saratoga Springs, NY. See MLS Property & Listing Details & 36 images.

$379,000 $225 per sq.ft. Peacham VT Home »
3 Beds | 1 Baths | Total Sq. Ft. 1682 | Acres: 1.2Thursday Jul 2, 2026
Description: Welcome to your own private Vermont retreat! in a peaceful country setting, this charming 3-bedroom, 1-bath farmhouse offers a blend of rural living, beautiful scenery, and everyday comfort. With one bedroom conveniently located on the main level featuring a spacious walk-in closet, this home provides flexibility for a variety of living arrangements. As you make your way down the pine-lined drive, you'll immediately appreciate the privacy and tranquility this property offers. Surrounded by rolling pasture, breathtaking mountain views, and very few neighboring homes, it's the perfect place to enjoy the beauty of Vermont in every season. Outside, you'll find endless opportunities to embrace country living. The two-car garage includes a separate entrance leading to an excellent storage area with stairs, making it ideal for equipment, hobbies, or workshop space. There is also room for small animals or hobby farming, adding even more versatility to the property. Garden enthusiasts will fall in love with the expansive garden area, featuring rich, well-fertilized soil that's ready for your next harvest. Mature apple trees provide both beauty and fresh fruit, creating the perfect homestead setting. Conveniently located just minutes from Peacham School, within close proximity to the Caledonia Central Supervisory Union school district, and only a short drive to Joe's Pond, this home offers the best of country living with easy access to recreation, schools, and nearby amenities. Please note: The barn located across the road is not included in the sale. See MLS Property & Listing Details & 30 images.
New Listing!
![Pelham NH Home for sale $$439,000 $460 per sq.ft.]()

$439,000 $460 per sq.ft. Pelham NH Home »
3 Beds | 1 Baths | Total Sq. Ft. 954 | Acres: 1.64Sunday Aug 23, 2026
Description: A great opportunity to own this three-bedroom Pelham home, set on a spacious 1.6-acre private wooded lot in a great neighborhood. The lower level offers over 900 square feet of unfinished space, providing plenty of potential for additional living space, another bathroom, a home office, recreation room, possible in-law use or ADU, subject to applicable permits and approvals. A convenient walkout entrance adds more flexibility to the lower level. Ideally located just minutes from everyday conveniences, with easy access to Routes 3 and 93 and nearby shopping, dining, and entertainment at Tuscan Village. With an affordable price point and tremendous potential throughout, this property is ready for its next owner to bring their ideas and make it their own. Agent interest. See MLS Property & Listing Details & 8 images. Includes a Virtual Tour
Under Contract New Listing!
![Pelham NH Home for sale $$439,000 $329 per sq.ft.]()

$439,000 $329 per sq.ft. Pelham NH Home »
3 Beds | 1 Baths | Total Sq. Ft. 1336 | Acres: 1.07Thursday Aug 20, 2026
Description: Come get the most affordable home in Town! This Ranch style home on over an acre with tons of upside has three generous sized bedrooms, one bath and a classic layout with hardwood floors. Garage under with plenty of parking, seven-year-old roof, newer deck and a four-season porch that adds flexible living space. The yard is ideal for gatherings, gardening, or simply spreading out. This is a bit of a cosmetic fixer-upper with solid bones. Bring your hammer and tools, roll up your sleeves, and build sweat equity. Great potential for the right buyer. Sold as-is. See MLS Property & Listing Details & 29 images.
Under Contract
![Pelham NH Home for sale $$594,000 $473 per sq.ft.]()
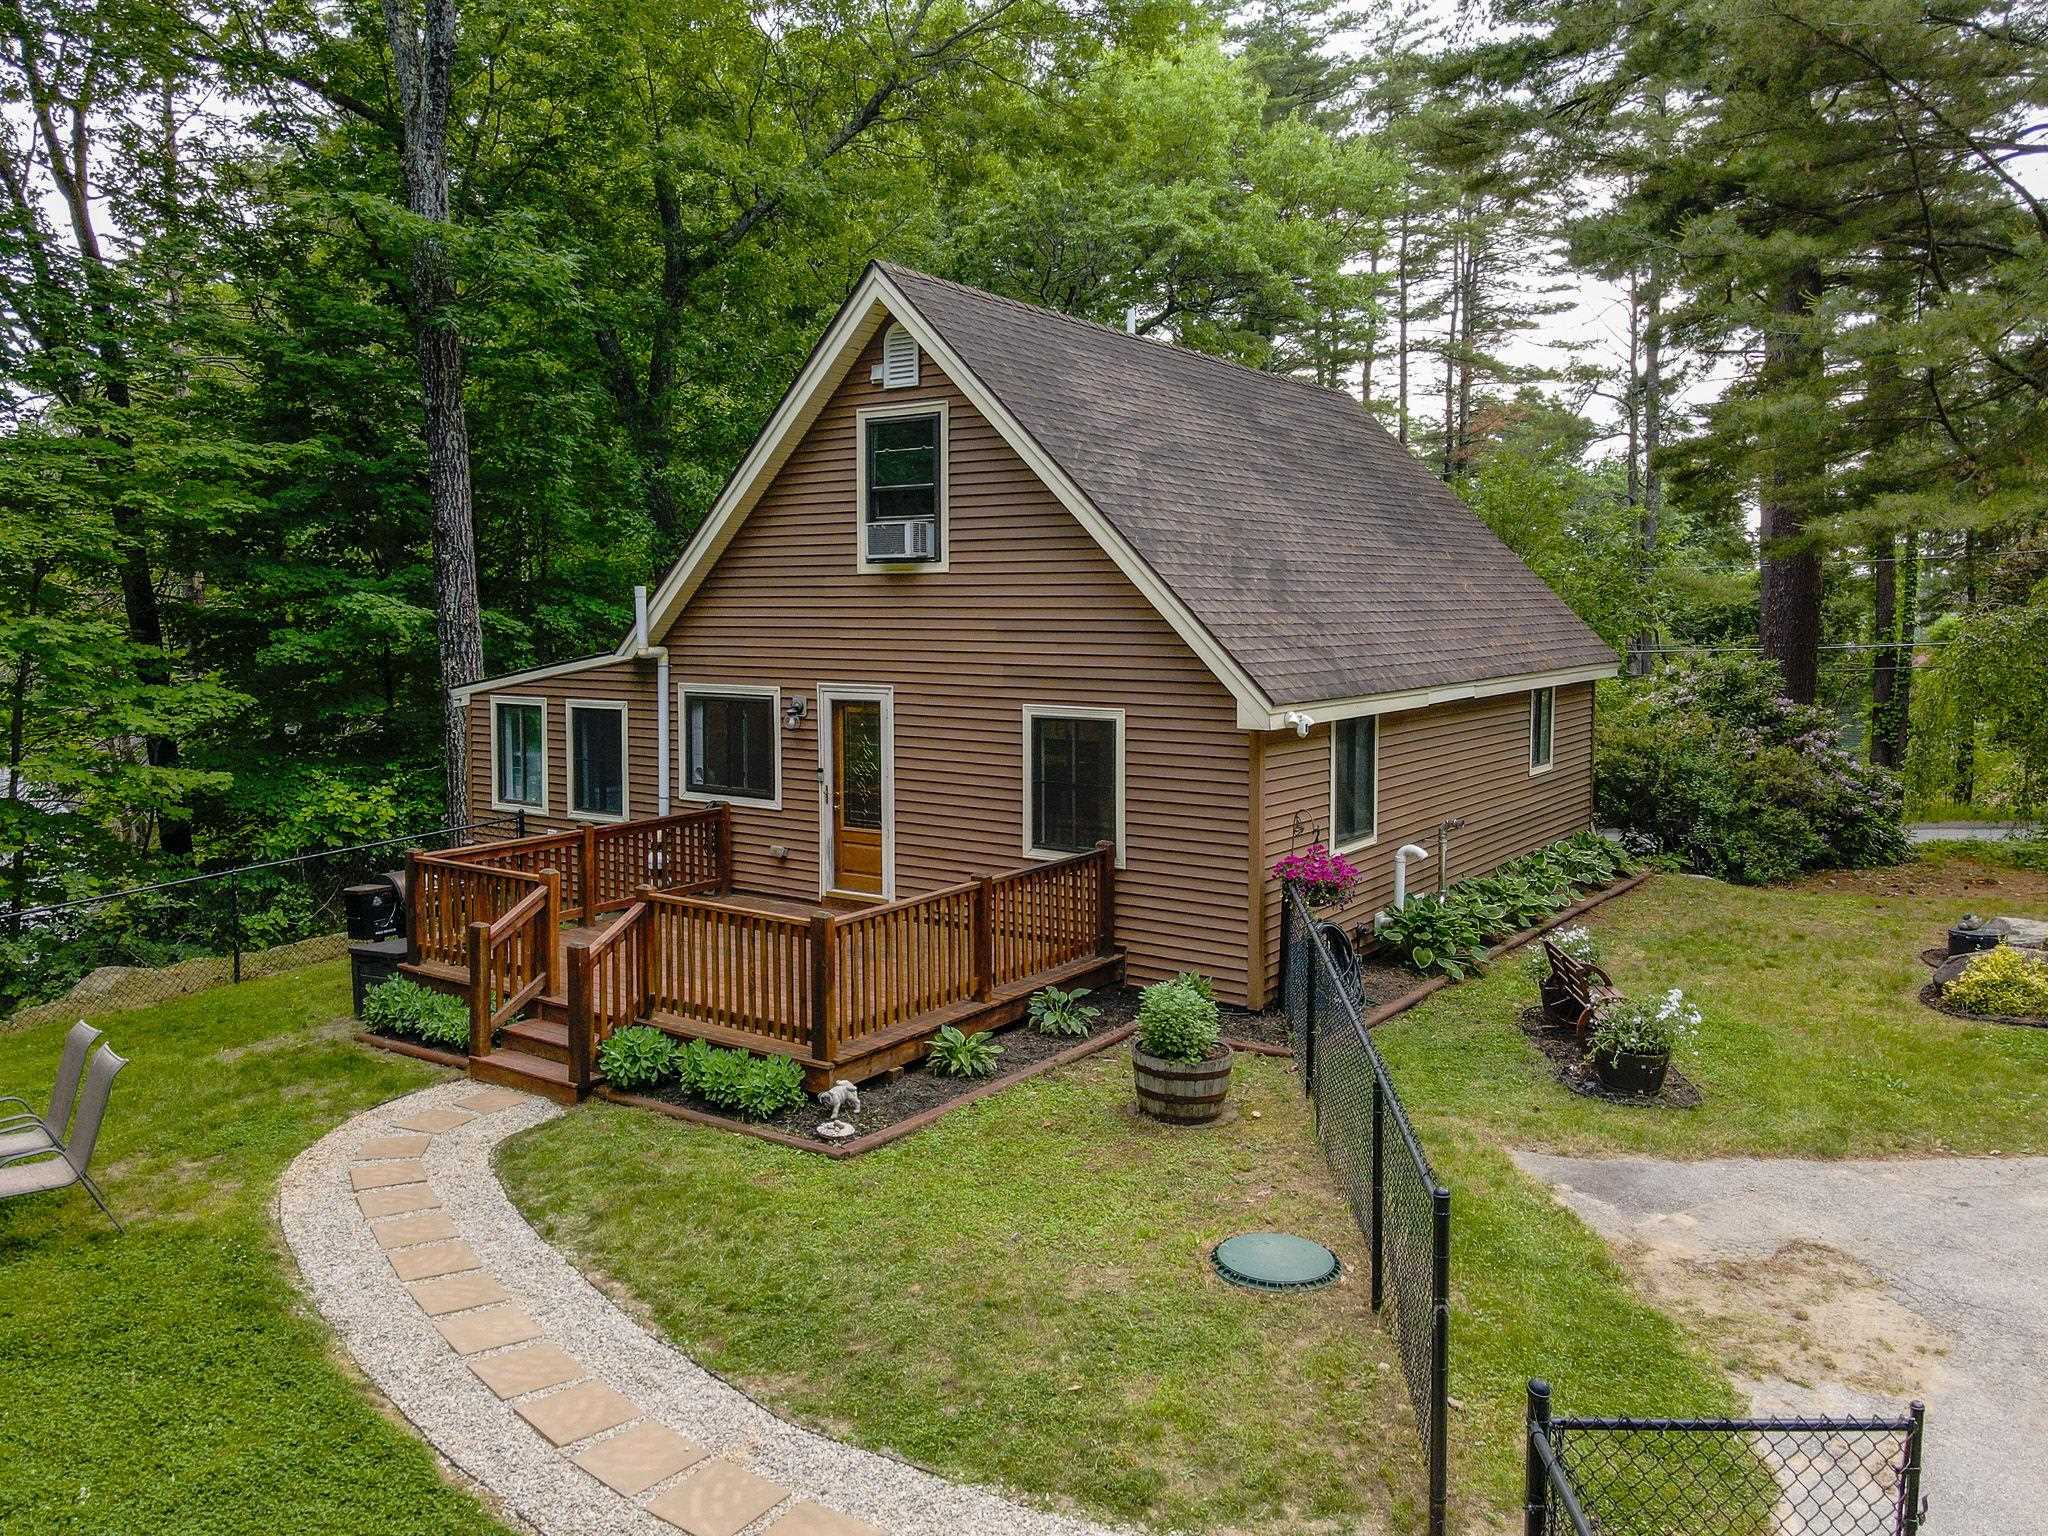
$594,000 $473 per sq.ft. Pelham NH Home »
3 Beds | 3 Baths | Total Sq. Ft. 1771 | Acres: 1.47Thursday Jun 11, 2026
Description: Welcome to your own private retreat, nestled among mature trees and surrounded by a lush backyard oasis. The fenced area offers flexibility for pets, play, gardening, or even a small flock of chickens. With ample parking for family and friends, plus plenty of room for future expansion, this property provides both comfort and opportunity. Inside, the home has been freshly painted and is move-in ready. The beautifully appointed granite kitchen features a versatile, adjustable island and opens seamlessly to the dining and living areas, creating an ideal space for everyday living and entertaining. The first-floor primary bedroom with its own bath offers convenience and privacy, while two additional bedrooms and a second full bath upstairs provide comfortable accommodations for family or guests. The finished lower-level space adds valuable square footage and can easily serve as a family room, home office, fitness area, playroom, or hobby space. Located in desirable Southern New Hampshire, this home offers exceptional access to everything New England has to offer--just two hours from the White Mountains, one hour from the Seacoast, 30 minutes to Boston, and 30 minutes to Manchester-Boston Regional Airport. Residents enjoy all that Pelham has to offer, including highly regarded schools, extensive youth sports programs, and recently upgraded town facilities such as the library, fire department, and all three schools. Outdoor enthusiasts will appreciate the town's outstanding Parks and Recreation programs, summer activities at Long Pond Town Beach, scenic walking trails, athletic fields, and year-round community events held on the Town Green. Additional recreational opportunities can be found at the local Girl Scout Camp, Boy Scout Lot, and numerous parks throughout town. Whether you're looking for a peaceful setting, a strong sense of community, or convenient access to work and recreation, this well-maintained home offers it all at an attractive price. Don't wait! See MLS Property & Listing Details & 51 images. Includes a Virtual Tour
New Listing!
![Pelham NH Home for sale $$714,900 $315 per sq.ft.]()

$714,900 $315 per sq.ft. Pelham NH Home »
3 Beds | 3 Baths | Total Sq. Ft. 2269 | Acres: 1Thursday Aug 27, 2026
Description: OPEN HOUSES SAT 10-NOON. SUN 11-1. Welcome to this beautifully appointed Pelham residence, where thoughtful design and upscale amenities come together. The showstopping chef's dream kitchen is the heart of the home, featuring custom cabinetry, a 7½' center island, granite countertops, premium LG appliances, gas range, double wall ovens, wine cooler and a custom built hightop area which leads to the impressive 16' x 20' Trex deck overlooking the fenced back yard, ideal for entertaining or relaxing with morning coffee. The formal dining room with hardwood flooring flows seamlessly into the inviting living room, with a gas fireplace that creates the perfect ambiance for cozy evenings. The first-floor primary suite offers a private retreat with a custom-designed 11'x12' walk-in closet, a bright sitting space for reading or office nook and a full bath featuring a soaking tub and separate shower. Upstairs, two generously sized bedrooms share a full bath, while one bedroom provides access to unfinished attic space with exciting potential for a private office, studio, or additional storage. The walkout lower level with 8' ceilings offers an exceptional opportunity to create additional living or recreation space. Outside, unwind in the fenced-in private hot tub area, conveniently located just steps from the walkout. Completing this exceptional property is an oversized 24' x 28' garage with soaring 11'6" ceilings and 8' garage doors, owned solar panels, central AC, private well for the 8 zone irrigation system and generator-ready electrical service. A distinctive home offering comfort, versatility, and the amenities discerning buyers desire. This is the home to host all your holiday gatherings! Conveniently located, just 6 miles to Market Basket & Walmart. 8 min walk to Muldoon Park and Dunkin's! 38 miles to Boston Logan Airport. Don't miss out, schedule your showing today! See MLS Property & Listing Details & 48 images.
New Listing!
![Pelham NH Home for sale $$745,000 $349 per sq.ft.]()

$745,000 $349 per sq.ft. Pelham NH Home »
3 Beds | 3 Baths | Total Sq. Ft. 2132 | Acres: 0.53Tuesday Aug 18, 2026
Description: OPEN HOUSE SAT 8/29 & SUN 8/30 11AM-1PM! Welcome home to this inviting 3-bedroom, 2.5-bath Colonial offering comfortable living spaces and desirable outdoor amenities. The open-concept floor plan creates an easy flow between the living, dining, and kitchen areas, making everyday living and entertaining a breeze. A gas fireplace adds warmth and ambiance to the main living space. Step outside to your own private retreat featuring an outdoor deck, refreshing pool, and charming pergola, perfect for summer gatherings, relaxing, and enjoying the outdoors. A convenient 2-car garage provides plenty of room for parking and storage. With its blend of classic charm, modern functionality, and exceptional outdoor living, this home is ready to welcome you. Schedule your showing today! See MLS Property & Listing Details & 35 images.

$769,000 $348 per sq.ft. Pelham NH Home »
Price Change! Reduced by $30,900 down 4% on July 14th 2026
3 Beds | 3 Baths | Total Sq. Ft. 2211 | Acres: 0.47
Monday May 4, 2026
Description: SIGNIFICANT PRICE IMPROVEMENT-Luxury, Value and New Construction-The price improvement makes this exceptional new construction home an even more compelling opportunity for buyers seeking luxury, modern design and outstanding value. Thoughtfully priced to reflect its more manageable lot size and location along a busier road, this home offers the opportunity to enjoy an impressive level of finishes, space and amenities at a price point that is difficult to match. Offering over 2000 sf of beautifully designed living space, this move-in ready home delivers the style and sophistication of new construction with a layout designed for today's living. From the moment you enter, you're welcomed by a bright, open concept interior, elevated finishes and an effortless sense of flow. At the center of the home is the chef inspired kitchen appointed with sleek stainless steel appliances, generous center island, abundant cabinetry, and luxurious quartz countertops. The kitchen opens seamlessly to the dining area and spacious living room, creating an inviting setting for everything from casual mornings to elegant entertaining. Three generously sized bedrooms with 3 beautifully appointed baths PLUS a versatile bonus room offers endless possibilities round out the 2nd floor. Additional highlights include a third floor walk up attic, sliders to a deck and attached 2 car garage. New construction means the benefit of fresh finishes, contemporary systems, energy conscious design and a 1 year builders warranty. Convenient location just minutes from major amenities this is an opportunity worth seeing. Schedule your private showing today! Some photos have been virtually staged. See MLS Property & Listing Details & 41 images.
Under Contract New Listing!
![Pelham NH Home for sale $$799,000 $427 per sq.ft.]()

$799,000 $427 per sq.ft. Pelham NH Home »
3 Beds | 2 Baths | Total Sq. Ft. 1872 | Acres: 1Wednesday Aug 5, 2026
Description: Welcome home to this beautifully maintained Colonial, perfectly situated on a professionally landscaped one-acre corner lot. Designed for comfort and entertaining, this exceptional property features a welcoming farmer's porch, spacious deck overlooking the private backyard, firepit, and storage shed. Enjoy peace of mind with a full-house automatic standby generator, new heating and central A/C systems, and a full irrigation system. Car enthusiasts, hobbyists, or those needing extra storage will appreciate both the attached two-car garage and the detached two-car garage. The walk-out basement offers endless possibilities for future living space, a workshop, or recreation. This meticulously cared-for home combines timeless charm with modern updates in a picturesque setting you'll be proud to call home. Sale includes: Panasonic TV & console, receiver & surround sound system (interior & exterior), 2nd refrigerator and freezer in garage. See MLS Property & Listing Details & 42 images.
New Listing!
![Pelham NH Home for sale $$819,747 $462 per sq.ft.]()

$819,747 $462 per sq.ft. Pelham NH Home »
Waterfront on Lake Long Pond3 Beds | 2 Baths | Total Sq. Ft. 1775 | Acres: 1.05
Thursday Aug 27, 2026
Description: Welcome to 145 Clement Road, where thoughtful design and comfortable one-level living come together in a beautiful Pelham setting. Built in 2017 and impeccably maintained, this inviting Ranch offers 1,775 sq. ft. living space with 3 bedrooms, 2 full baths, hardwood floors, central air and a welcoming layout designed for everyday living and entertaining. Step inside and you'll immediately appreciate the home's open and airy feel, highlighted by hardwood floors, abundant natural light, a cathedral ceiling and gas fireplace. The spacious kitchen features granite countertops, generous cabinet and storage space, stainless steel appliances and counter seating, flowing easily into the adjoining dining and living areas. The primary suite provides a comfortable retreat with a walk-in closet and en suite full bath, while 2 add'l bedrooms and a second full bath provide plenty of flexibility. A dedicated 1st-floor laundry adds to the convenience of true one-level living. Downstairs, the daylight walkout basement offers incredible potential for future finished space. Outside, the attractive stone façade and covered front porch create a welcoming first impression. Enjoy the beautifully landscaped, level 1.05-acre lot abutting conservation land, with glimpses of Long Pond peeking through the trees from the backyard. The attached 3-car garage offers direct entry and its own mini-split for heat and A/C. Thoughtful extras include a Sonos sound system with built-in speakers, irrigation, a whole-house standby generator, water filtration and softener systems, fire suppression system and storage shed. Just a couple homes away, a nearby path leads toward Long Pond and the town beach, offering easy access to one of Pelham's wonderful outdoor amenities. 145 Clement Road offers comfortable one-level living, exceptional condition, a beautiful setting and thoughtful features throughout, all in a home that makes everyday living feel easy. See MLS Property & Listing Details & 52 images. Includes a Virtual Tour
New Listing!
![Pelham NH Home for sale $$824,900 $337 per sq.ft.]()

$824,900 $337 per sq.ft. Pelham NH Home »
Price Change! Reduced by $50,000 down 6% on August 27th 2026
3 Beds | 3 Baths | Total Sq. Ft. 2878 | Acres: 1.02
Thursday Aug 13, 2026
Description: Welcome to the Hawk Ridge Neighborhood. An exciting opportunity awaits the 2026 House Hunter! This Oversized Colonial is eager to serve it's next owner with a spacious floor plan that has been called an "Entertainer's Dream Come True". Several upgrades include Granite Tops, SS Appliances, Kitchen Island, Cathedral/Vaulted Ceilings, Gas Fireplace, Hardwood Floors, Central A/C, Wainscoting, Recessed Lighting, First Level Laundry nook, Walk-In Pantry and lots of Storage Space. This home also features a Primary Bedroom retreat, complete with ensuite bathroom and walk-in closet, Formal Dining Room, Den, Home Office, Walk-Up Attic, Semi-Fenced Lot, Finished Basement with Slider, and proximity to scenic Long Pond and Pelham Veterans Memorial Park. Plus, there's more you'll enjoy discovering. Be a part of the Pelham Promise...A sought after town with a strong focus on community, history and tradition. See MLS Property & Listing Details & 49 images. Includes a Virtual Tour

$825,000 $292 per sq.ft. Pelham NH Home »
Price Change! Reduced by $65,000 down 8% on August 10th 2026
3 Beds | 3 Baths | Total Sq. Ft. 2830 | Acres: 3.19
Wednesday May 13, 2026
Description: A truly magnificent property overflowing with elegance and efficiency! This one owner home has been lovingly cared for and upgraded through the years. Enter inviting slate foyer to formal front to back living room w/cherry floor, cozy wood fireplace w/marble facing & brick hearth, and French doors to great room. The Great room will take your breath away and includes a full tiled bath w/jet tub, convenient to guests, indoor or out, as well as an exit to the deck area. This room could be Great quarters for your favorite INLAW or a fabulous room for get-togethers and has such amenities as bamboo flooring, cathedral ceiling, window seat, skylights, separate heat & cooling and beautiful decorative windows. The entire first floor is wood and tile flooring, with picture frame molding throughout & recessed lighting everywhere. Hardwood oak dining room/kitchen combo has huge granite leathered breakfast island, upgraded cream colored cabinets & S/S appliances. Kitchen flows nicely into vaulted family room w/separate front entrance, skylite, ceramic tile floor & shiplap half-wall. From there French doors lead to the sunroom with fancy deco tile, exiting to a huge trex & vinyl deck, w/awning & entrance to Great room. Upstairs are 3 good sized bedrooms, front to back Master has two big closets and there's a huge tiled bath w/modern shower. Many amenities...3 car garage inc. separate garage for "stuff", young roof, first floor laundry, 3 zone heat & Central air, 3+ acre lot & very convenient to routes 93 & route 3. (Don't miss it, just dream about where your next Holiday will be celebrated :) See MLS Property & Listing Details & 45 images.
New Listing!
![Pelham NH Home for sale $$900,000 $390 per sq.ft.]()

$900,000 $390 per sq.ft. Pelham NH Home »
3 Beds | 4 Baths | Total Sq. Ft. 3066 | Acres: 3.62Wednesday Aug 26, 2026
Description: Welcome home to this beautifully renovated Colonial, tucked away on a desirable cul-de-sac and offering the perfect blend of style, space, and privacy. Featuring 3 bedrooms and 3.5 baths, this move-in-ready home has been thoughtfully updated throughout. Recent 2026 improvements include new hardwood flooring throughout the first and second floors, fresh interior paint, a beautifully updated kitchen with new cabinetry and quartz countertops, updated bathrooms, and new LVP flooring in the finished basement. The main level offers spacious living and entertaining areas along with a versatile home office featuring French doors. Upstairs, the primary suite provides a private retreat complete with its own full bath and walk-in closet. Two additional generously sized bedrooms and another full bath complete the second floor. Need even more space? The walk-up attic is ready to be finished and customized to fit your needs whether you envision a bonus room, home office, gym, playroom, or additional living space. Enjoy year-round comfort with newly added mini-split A/C zones throughout the first and second floors. The walkout basement provides additional flexible living space and convenient access to the private backyard. Step outside to an oversized deck perfect for entertaining, dining, or simply relaxing while overlooking the peaceful surroundings. A shed with over 200 sq. ft. of storage space, built in 2023, provides plenty of additional room for outdoor equipment, tools, and more. Additional major improvements include a new roof in 2023, along with a water softener, heating system, hot water tank, and oil tank, also installed in 2023. With extensive recent updates, abundant living space, expansion potential, and a fantastic cul-de-sac setting, this home is truly ready for its next owners to move right in and enjoy! See MLS Property & Listing Details & 57 images.
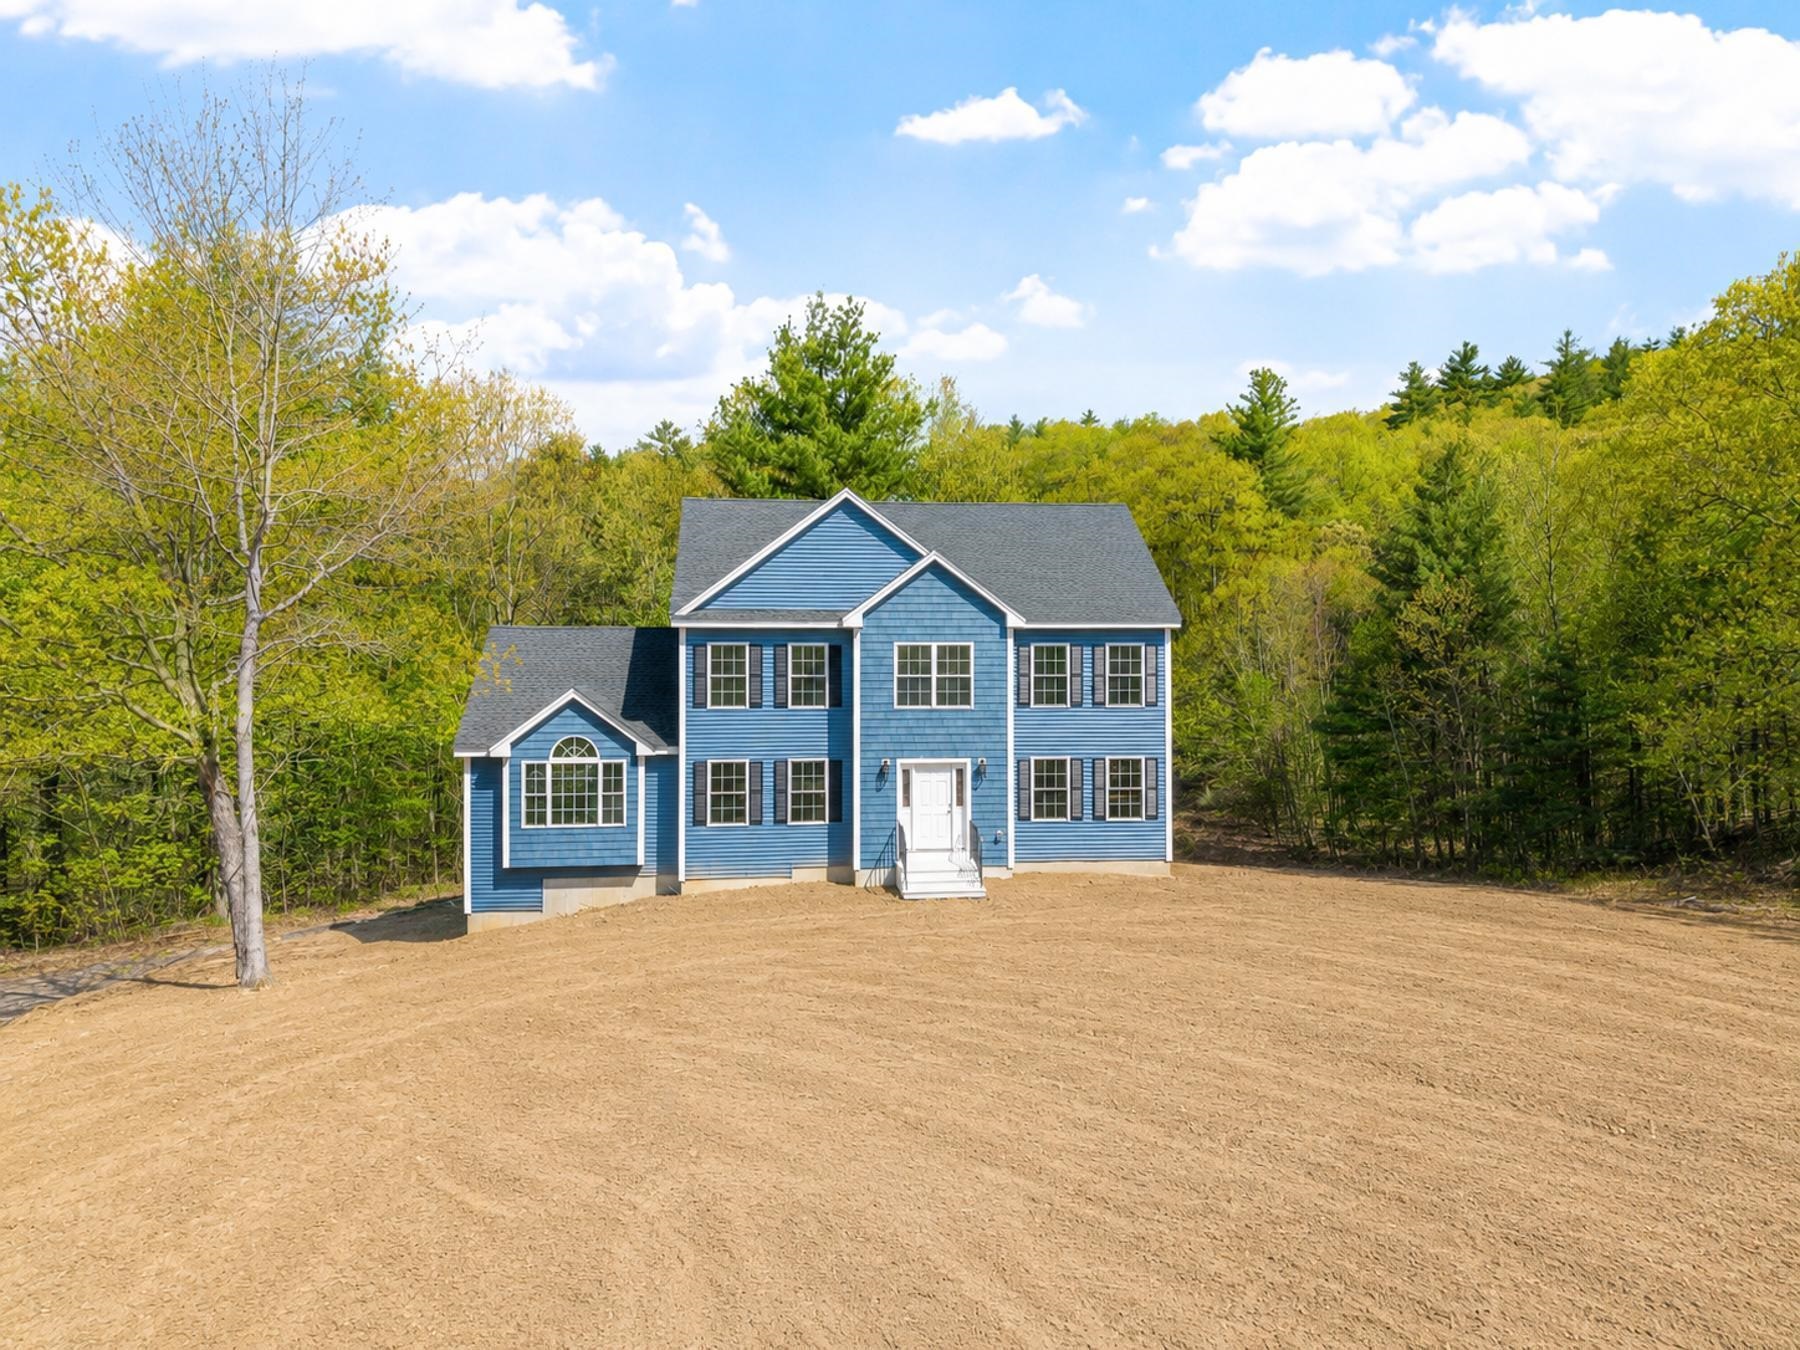
$1,175,000 $470 per sq.ft. Pelham NH Home »
3 Beds | 3 Baths | Total Sq. Ft. 3023 | Acres: 5Friday May 22, 2026
Description: END OF QUIET CUL-DE-SAC WITH HW THROUGHOUT & FINISHED BASEMENT 22 Benoit Ave offers 5 private acres surrounded by stately homes. One abutter is so far back, you don't see their house - even in winter. CUSTOMIZE YOUR FINISH: Kitchen ready and can include island & pendant lighting, design it your way. Gleaming hardwood floors installed throughout the main living area: BOTH the first and second floor. Great upgrade included! Both the stove and dryer can be either propane gas or electric at buyer's request. LOOKING FOR AN IN LAW OR TEEN SUITE? The lower level is finished PLUS has full size window and walk out access. OVERSIZED, LEVEL FRONT YARD = rare sophistication & curb appeal most lots can't match. YOUR VISION. OUR EXPERTISE. Let's work together to finish your dream home exactly how you want it. See MLS Property & Listing Details & 46 images.
- « Back
- 1
- 2
- 3
- 4
- 5
- 6
- 7
- 8
- 9
- 10
- 11
- 12
- 13
- 14
- 15
- 16
- 17
- 18
- 19
- 20
- 21
- 22
- 23
- 24
- 25
- 26
- 27
- 28
- 29
- 30
- 31
- 32
- 33
- 34
- 35
- 36
- 37
- 38
- 39
- 40
- 41
- 42
- 43
- 44
- 45
- 46
- 47
- 48
- 49
- 50
- 51
- 52
- 53
- 54
- 55
- 56
- 57
- 58
- 59
- 60
- 61
- 62
- 63
- 64
- 65
- 66
- 67
- 68
- 69
- 70
- 71
- 72
- 73
- 74
- 75
- 76
- 77
- 78
- 79
- 80
- 81
- 82
- 83
- 84
- 85
- 86
- 87
- 88
- 89
- 90
- 91
- 92
- 93
- 94
- 95
- 96
- 97
- 98
- 99
- 100
- 101
- 102
- 103
- 104
- 105
- 106
- 107
- 108
- 109
- 110
- 111
- 112
- 113
- 114
- 115
- 116
- 117
- 118
- 119
- 120
- 121
- 122
- 123
- 124
- 125
- 126
- 127
- 128
- 129
- 130
- 131
- 132
- 133
- 134
- 135
- 136
- 137
- 138
- 139
- 140
- 141
- 142
- 143
- 144
- 145
- Next »
- Showing Results 1486 to 1500 of 2167
